
Expertise across homes and development
Residential and development architecture
Akasne works across considered private homes and residential development projects throughout Victoria. Each commission begins with a different site, brief and set of priorities, but the approach remains consistent: understand the opportunity, establish a clear architectural idea and resolve it against the conditions required for approval, construction and long-term use.

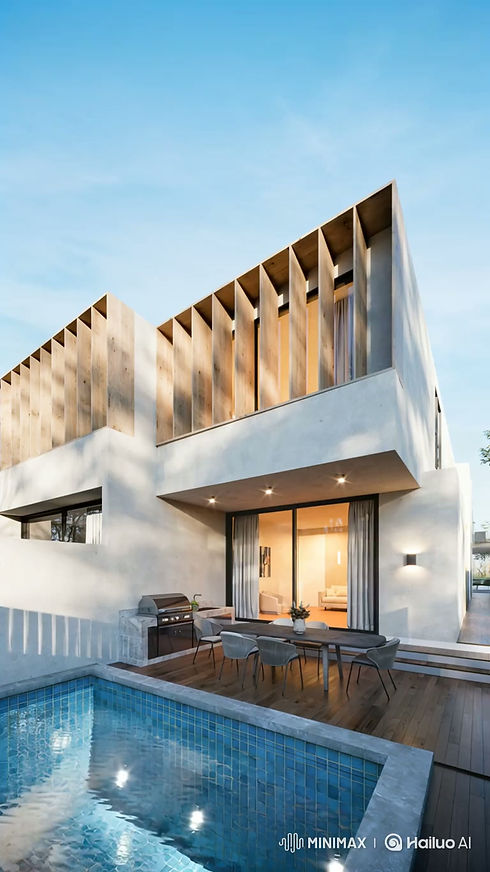
Homes
We design homes around the relationship between people, place and everyday life. Site, climate, outlook, privacy, landscape and long-term family needs are considered alongside planning, budget and construction from the beginning.
New Homes
Custom, rural and complex-site homes shaped around land, climate and the way people live. The wider property is considered alongside the building, including access, landscape, outdoor living, pools, outbuildings and future stages where relevant.
Suitable projects include:
-
Custom family homes
-
Rural and semi-rural homes
-
Coastal homes
-
Sloping sites
-
Bushfire-prone sites
-
Knockdown rebuilds
-
Multi-generational homes
Renovations + Extensions
Substantial transformations that improve how an existing home works before adding unnecessary area. We consider circulation, natural light, retained structure, heritage, construction staging and the relationship between old and new.
Suitable projects include:
Whole-home renovations
Rear extensions
Upper-level additions
Heritage alterations
Rural-home transformations
Staged renovations
Major family-home upgrades
Residential Development
Development projects require architectural quality, planning, feasibility and construction logic to develop together. We assess how land can be used intelligently while protecting dwelling quality, liveability and the character of the wider project.
Multi-Residential
Townhouse, apartment and grouped-housing projects balancing yield with natural light, privacy, efficient circulation, landscape and usable private open space.
Suitable projects include:
Dual occupancies
Townhouses
Boutique apartment developments
Grouped housing
Infill residential projects
Existing-site intensification
Development + Mixed-Use
Feasibility-led architecture for sites involving residential, commercial or multiple uses. Site potential, planning context, access, public realm, market requirements and delivery strategy are considered before major decisions are fixed.
Suitable projects include:
Development feasibility
Residential and retail projects
Mixed-use buildings
Site test fits
Yield studies
Staged masterplans
Complex landowner opportunities


Experience with complex project conditions
Some projects are defined less by their typology than by the conditions surrounding them. Akasne works with clients and specialist consultants to understand these constraints early so they can inform the architecture rather than become late obstacles.
Rural and semi-rural land
Wider property planning, landscape, access, services, views and future stages.
Bushfire-prone sites
Early coordination of bushfire requirements with siting, material and landscape decisions.
Constrained urban sites
Privacy, overlooking, access, neighbouring properties and efficient use of limited land.
Sloping sites
Levels, excavation, retaining, access and the relationship between the building and land.
Heritage and existing buildings
Careful assessment of what should be retained, adapted and added.
Planning-sensitive development
Built form, yield, amenity, neighbourhood context and consultant strategy considered together.
From early project thinking through delivery
Akasne can support projects from initial feasibility and Concept Design through planning, consultant coordination, detailed documentation, builder engagement and construction. The appropriate scope depends on the project, its current stage and the decisions that need to be resolved.
Investigate
Site and brief analysis, feasibility, test fits, planning context and early project strategy.
Design and coordinate
Concept Design, Design Development, consultant integration, interiors coordination and approvals.
Document and deliver
Construction documentation, builder engagement, tender support, contract administration and construction involvement where appointed.

