

An architecture studio shaped by the whole project
THE STUDIO
Akasne Architects is a Melbourne-based architecture studio working across Victoria on considered homes, substantial renovations and residential developments.
Our approach combines architectural design with experience across property, construction and project delivery—allowing each commission to be considered from its earliest feasibility and design decisions through approvals, documentation and construction.
Architecture · Property · Construction · Delivery
Considered homes and residential development
THE PRACTICE
Akasne works across private residential and development projects, from custom and rural homes to substantial renovations, multi-residential and mixed-use opportunities.
Each commission begins with a particular site, brief and set of priorities. The studio’s role is to identify the opportunity, establish a clear architectural direction and coordinate the project through the decisions required to approve and deliver it.
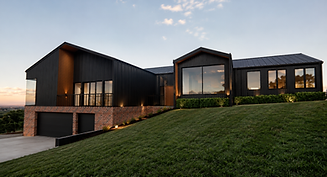
Homes
Custom homes, rural residences and substantial renovations shaped around site, climate, landscape and the way people live.

Residential Development
Multi-residential and mixed-use projects grounded in feasibility, planning, liveability, buildability and long-term value.
Design decisions are never viewed in isolation
OUR PERSPECTIVE
Architecture affects—and is affected by—planning, structure, services, interiors, cost and construction. Akasne considers these relationships while the design is still developing, rather than attempting to resolve them after the architectural form has been fixed.
This creates projects that remain ambitious in concept while being carefully considered against the conditions required to make them real.
Respond to Place
Site, climate, landscape, views, privacy and everyday life establish the architectural direction.
Resolve the Whole Building
Architecture, interiors, structure and services are considered together before important approvals are sought.
Design for Delivery
Buildability, consultant coordination, documentation and construction input remain connected to the design process.
Architecture should not only look resolved. It should be resolved.

A connected team from the beginning
THE PROJECT MODEL
Akasne leads and coordinates the wider project team rather than developing the architecture in isolation.
A trusted builder is engaged as a paid building consultant during design, providing input into buildability, construction methodology and available cost information while meaningful decisions can still be changed. Where interior design is selected, it is developed alongside the architecture so planning, joinery, materials, lighting and services form one coordinated project.
Engineers, planners, surveyors and other specialist consultants are introduced according to the particular requirements of the commission.
Architecture
Akasne establishes the architectural direction and coordinates the project through design, approvals, documentation and delivery.
Building
Paid construction input tests buildability, systems, sequencing and cost while the project is still evolving.
Interiors
Interior planning, joinery, finishes, lighting and services are developed in connection with the wider architecture.
Architect-led and collaboratively developed
THE AKASNE STUDIO
Akasne is structured around consistent architectural direction and coordinated project delivery—not one person undertaking every task.
Each commission is resourced according to its scale, complexity and stage. Project teams may include architects, architectural graduates and technical staff working alongside builders, interior designers and specialist consultants.
The studio structure allows the appropriate expertise to contribute at each stage while maintaining continuity in the project’s design direction and decision-making.
Architectural Team
The architectural team develops the design, prepares documentation and coordinates project information throughout the commission.
Specialist Project Team
Builders, interior designers, engineers, planners, surveyors, landscape architects and other consultants contribute according to the project’s specific requirements.
Consistent architectural direction, supported by a coordinated project team.


Jarryd Akaruru-Snelling
FOUNDER + DIRECTOR + REGISTERED ARCHITECT
Jarryd is the founder and registered architect directing Akasne Architects. His perspective has been shaped by experience across property, hands-on construction, project management, pre-design, development and architectural practice.
His career began in real estate before studying architecture and working on site in carpentry and electrical trades. He later worked in construction project management and pre-design management before moving into architectural practice, where his experience has included private homes, substantial renovations, multi-residential and mixed-use development, planning, consultant coordination and detailed construction documentation.
As director, Jarryd establishes the architectural direction of the studio and remains involved in the key strategic, design and delivery decisions of each commission. Projects are developed collaboratively through the architectural team and specialist consultants appropriate to their scale and complexity.
"Understanding how projects are built and delivered should strengthen the architecture, not limit it."
Based in Melbourne. Working across Victoria and Queensland
PROFESSIONAL PRACTICE
Akasne works across metropolitan, regional, rural and coastal Victoria AND Queensland. Projects are selected according to their brief, site, complexity and alignment with the studio’s expertise rather than proximity to a particular suburb.
As a registered architecture practice, Akasne provides professional architectural services supported by the responsibilities, coordination and continuing standards required of registered architects.
Jarryd Akaruru-Snelling
Founder + Director
Registered Architect - ARBV, BOAQ
Melbourne, Victoria
Working across Victoria

What We Have Done


